 |
||
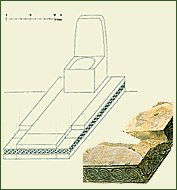
The palace complex of Tiryns which dates to the 13th century BC was built on the highest terrace of the of the Upper Citadel. Access to the palace was achieved by a wide square court. To the north side of the court was the so-called "large megaron", of the Mycenaean king. In the main room of the megaron a central hearth was built in between four pillars. At the eastern wall on a low stone base with painted decoration stood the throne of the king. The floor of the megaron was covered with polished plaster which was decorated with dolphins, and octopuses in squares. The "small palace" was situated at the northwestern side of the large palace and was composed of a square antechamber and the domos. The small palace, as the large one, had a throne and the floor was decorated in the same way with themes in squares. Between the large megaron and the western wall were well-constructed apartments decorated with frescoes which are considered as apartments of the royal family. The bathroom was a small square room, the floor of which was covered by a single stone slab. A dike led the waters in a culvert. The northwestern corner of the court was occupied by a staircase and a megaroid apartment of two adjacent rooms. A series of other rooms in the eastern part of the palatial court have been determined as workshops or storerooms. The west wing was initially interpreted as "the women's apartments" or the apartments of the successor of the wanax. But later it was verified that this complex is not contemporary with the others and that it belongs to an earlier building phase of the palace. In the area extending from the large megaron to the external propylon are many destroyed buildings with undefined contours. Staircases that show that the palace had a second floor as well have been found in three parts of the northern wing. |
 |
|
|
|
Tiryns. Aerial view of the citadel. | |
 |
||
|
Tiryns, Large megaron.
Reconstruction of the throne and parts of its base. |
||