 |
||
The settlement architecture of the Aegean islands in the Bronze Age is characterized of densely built and mainly stone-built buildings with rectangular, trapezoid and less frequently of a hemispherical shape. The buildings are composed mainly only of a ground floor and more infrequently of two-storey houses (Skarkos on Ios) or three-storey ones (Akrotiri on Thera). They are built either adjacent to one another (e.g. Thermi on Lesbos, Phylakopi on Melos) or free-standing (e.g. Heraion on Samos) with common intermediate or separate walls (Skarkos). The internal arrangement of the buildings differs from one region to the other and from one period to another. The thickness of the walls depends on the size of the building and on the existence of a storey and varies from 40 to 90 centimetres. The foundation varies from 50 cm to 1,5 m while the disposition of the stones varies. Large and small stones are disposed in layers with mud (liquid clay) or without bonding. The large stones are placed mainly on the external part of the building so that the front of the wall could be strong. The stones are used in their natural form without any supplementary working. In islands where soft limestone and volcanic rocks are abundant (Lemnos, Lesbos, Melos, Ios, Thera) the building material is quarried, already from the Early Bronze Age (Poliochni on Lemnos), and is used in the form of rectangular building blocks and plaques for the construction of houses, fortifications, public buildings, for paving yards, roads and squares and for the lining of wells (Poliochni) and culverts (Poliochni, Palamari on Skyros, Agia Irini on Keos). Rectangular-shaped stones are used in corners of houses already from the Early Bronze Age whereas in the Late Bronze Age, large sculptured building blocks dominate in the building facades of Akrotiri on Thera, the so-called Xeste, following the Minoan architectural prototypes. Finally, in the construction of Late Cycladic fortifications (Agia Irini, Agios Andreas on Siphnos, Phylakopi on Melos) the use of boulders, that is the Cyclopean technique known from the Mycenaean citadels is applied. Clay and wood are employed mainly in the construction of the roof and less frequently in the superstructure of the walls (mudbricks, beams, door and window frames) as there are very few woodlands on the islands (Lemnos, Cyclades). Tree trunks, reeds, straw or seaweed (for insulation) and clay masses are used for the roofing of the houses. The floors are covered with clay or pebbles while the open or closed rooms in the central part of the house as well as the open public areas (courts) are covered with large stones and plaques. The interior includes hearths, furnaces, stone-built benches, storage constructions (bothroi, stone or clay cases in room corners) and partitions made of stone, clay or reeds which defined the various functional zones of each household (food preparation, cooking, sleep, storage, etc).
|
 |
|
|
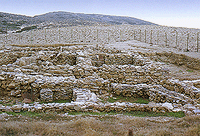
Skyros, Palamari. Architectural remains
of the settlement. Early Bronze Age. |
||
 |
||
|
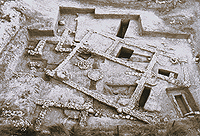
Rhodes, Asomatos. General view of the settlement buildings.
Early Bronze Age. |
||